
Managing production across international supply chains requires rigorous operational oversight. Without structured protocols, even minor engineering oversights turn into costly field failures. Implementing systematic quality control in manufacturing guarantees that every finished unit matches exact engineering specifications, regulatory standards, and customer expectations.
Overall Quality Management System Framework
- Quality Assurance (QA)
- Focus: Process-Oriented (Prevention)
- Key Activities: Audits, DFM reviews, SOP definition, employee training
- Quality Control (QC)
- Focus: Product-Oriented (Detection)
- Key Activities: Physical inspection, functional testing, statistical process control (SPC)
What Is Quality Control in Manufacturing?
Quality control in manufacturing represents the operational techniques, physical inspections, and standardized tests used to verify that manufactured products fulfill specified requirements. While quality assurance focuses on process design to prevent errors, manufacturing quality control focuses directly on evaluating the physical output.
Quality Control vs. Quality Assurance
Understanding quality assurance vs quality control (often abbreviated as QA vs QC) clarifies accountability across the factory floor.
| Feature | Quality Assurance (QA) | Quality Control (QC) |
| Focus | Process-oriented (Prevention) | Product-oriented (Detection) |
| Goal | Improve development and test processes so defects do not arise | Identify defects in actual products before release |
| Methods | Audits, process definition, DFM reviews, training | Visual checks, functional testing, dimensional measurements |
| Timing | Executed during system setup and process planning | Executed during and after active manufacturing runs |
Combining sound manufacturing quality assurance frameworks with rigorous quality control manufacturing practices forms a complete quality management system.
Why Quality Control Matters for Manufactured Products
Consistently executing product quality control protects your balance sheet and brand reputation. Skipping verification steps leads to scrap, rework, shipping delays, expensive warranty claims, and potential recall litigation. High-performing manufacturing inspection programs minimize product failure rates, boost customer retention, and safeguard margins.
Quality Control vs. Quality Inspection
Though teams frequently interchange these terms, a factory quality inspection is a specific activity within a broader quality control system. Quality inspection involves physically measuring, examining, or testing single parts against set criteria. In contrast, production quality control incorporates those inspection findings into broader feedback loops, statistical analysis, and corrective actions.
Related: Product Prototyping: Complete Guide to Developing and Manufacturing a Product
How Quality Control Works in the Manufacturing Process
Maintaining high yields requires dedicated checkpoints throughout the assembly timeline.
Quality Planning Before Production
Before setting up production lines, engineers construct a detailed quality control plan. This document establishes critical dimensions, test parameters, sample sizes, and acceptable thresholds for every assembly stage.
Incoming Material and Component Inspection
Substandard raw materials cause downstream line stoppage. An incoming inspection evaluates raw materials, microchips, hardware, and sub-assemblies before they enter inventory. Catching material defects early prevents wasted labor on compromised components.
In-Process Quality Control
During active runs, technicians perform in-process inspection at dedicated workstations. Catching dimensional shifts or assembly errors mid-line isolates nonconformance immediately, preventing whole batch scrap.
Final Product Inspection and Testing
Once goods clear final assembly, they undergo final inspection. Inspectors execute rigorous functional testing, electrical safety checks, and aesthetic evaluations to verify total compliance with engineering specifications.
Pre-Shipment Quality Inspection
Before factory sign-off, a pre-shipment inspection checks packed inventory. This step confirms final packaging durability, labeling accuracy, carton counts, and pallet stability prior to container loading.
Manufacturing Quality Control Process From Prototype to Mass Production
Transitioning a hardware project from concept to volume assembly demands disciplined phase-gate management.
NPI Phase Gate Sequence
- Prototype Verification: Early design and functional evaluation
- EVT (Engineering Validation Testing): Core engineering and electrical validation
- DVT (Design Validation Testing): Mechanical, environmental, and compliance testing
- PVT (Production Validation Testing): Line speed, tooling, and process validation
- Mass Production: Full volume assembly with active statistical monitoring
Prototype Quality Verification
Initial prototype builds validate early core functionality. Visual inspection, manual dimensional verification, and basic bench testing reveal fundamental design gaps before tooling investment.
EVT: Engineering Validation Testing
Engineering Validation Testing (EVT) confirms that the functional design works as intended. Engineers subject functional prototypes to electrical load, stress, thermal, and basic material inspection parameters to catch design flaws early.
DVT: Design Validation Testing
Design Validation Testing (DVT) verifies that the product meets environmental, mechanical, and regulatory standards. During DVT, units undergo environmental testing, drop testing, and compliance evaluations using production-equivalent tooling.
PVT: Production Validation Testing
Production Validation Testing (PVT) runs on the final assembly line at full production speed. This phase tests shop-floor tooling, operator work instructions, and quality inspection services at scale to calculate baseline yield metrics.
Mass Production Quality Control
With PVT sign-off, mass production quality control begins. Operations shift to statistical monitoring, routine sampling, and automated functional checks to sustain uniform output across thousands of units.
Related: How Does Contract Manufacturing Work? Process, Costs & Benefits
Key Quality Control Methods in Manufacturing
Engineers utilize specific physical and analytical quality control methods to evaluate production outputs.
Visual and Dimensional Inspection
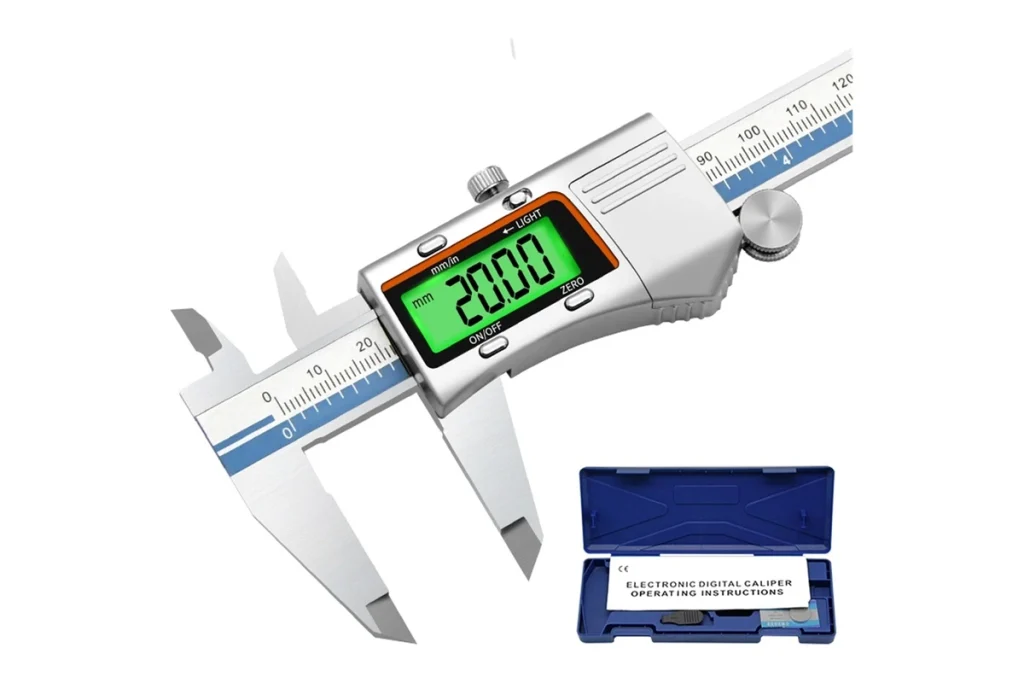
Inspectors perform visual inspection to detect surface flaws, scratches, flash, or color mismatches. Concurrently, dimensional inspection uses calipers, micrometers, and Coordinate Measuring Machines (CMM) to verify precise physical tolerances.
| Method | Typical Equipment Used | Primary Defects Detected |
| Visual Inspection | Magnifying loupes, high-res cameras, light booths | Scratches, burrs, flash, color mismatch, sink marks |
| Dimensional Inspection | Calipers, micrometers, height gauges, CMM | Out-of-tolerance dimensions, warp, hole misalignment |
| Functional Testing | Multimeters, oscilloscopes, automated test fixtures | Circuit opens/shorts, firmware bugs, switch failures |
| Reliability Testing | Environmental chambers, vibration tables, drop towers | Thermal fatigue, seal leaks, structural joint failures |
Functional and Performance Testing
Functional testing applies power and operational inputs to confirm the device operates correctly. Custom automated test equipment (ATE) checks firmware loading, wireless connectivity, button response, and power efficiency under real-world stress conditions.
Statistical Process Control (SPC)
Applying statistical process control allows engineers to track variable metrics over time. SPC manufacturing models analyze process drift, identifying tool wear or temperature fluctuations before parts fall outside tolerance limits.
Sampling and AQL Inspection
Checking every item in high-volume production can be cost-prohibitive. Teams use an AQL inspection (Acceptable Quality Limit) framework under standard sampling tables (such as ISO 2859-1 or ANSI/ASQ Z1.4). This defines the exact sample size to inspect and the maximum allowable defect count per batch.
- Total Production Batch Received: Identify batch quantity.
- Determine AQL Level & Select Random Sample: Extract defined sample size per standard tables.
- Perform Inspection: Conduct visual, dimensional, and functional evaluations.
-
Evaluate Defect Counts:
- If Critical / Major / Minor Defects ≤ Allowed Limit: ACCEPT BATCH (Clear for packaging and dispatch).
- If Critical / Major / Minor Defects > Allowed Limit: REJECT BATCH (Quarantine for sorting, rework, or return).
Reliability and Environmental Testing
Products must endure harsh transport and field conditions. Reliability labs place batch samples into thermal shock chambers, humidity units, and vibration tables to confirm structural integrity over time.
Defect Detection and Nonconformance Control
When an inspector isolates a nonconformance, the item moves to a dedicated quarantine area. Logging nonconforming materials prevents accidental packing and provides raw data for root cause investigation.
Quality Control Standards and Manufacturing Requirements
Operating a robust factory quality control program requires adherence to internationally recognized frameworks.
ISO 9001 Quality Management System
The ISO 9001 quality control framework defines global expectations for document control, leadership commitment, risk assessment, and continuous improvement. ISO 9001 manufacturing certification validates that a facility maintains repeatable control systems.
Product Specifications and Quality Acceptance Criteria
Engineering drawings, bill-of-materials (BOM), and golden samples form the baseline for quality acceptance criteria. Every physical parameter requires defined upper and lower tolerance limits.
Inspection Standards and Test Procedures
Written quality control procedures govern step-by-step testing. Standard Operating Procedures (SOPs) instruct line technicians on sample extraction, measurement tool calibration, and data logging to guarantee consistent evaluations across shifts.
Traceability and Quality Documentation
Maintain thorough quality control documentation across every build lot. Serialized barcode tracking links finished goods back to specific batch component lots, operator shifts, and calibration records, accelerating recall containment if field issues arise.
Related: OEM vs ODM Manufacturing: Which Is Right for Your Product?
Quality Control for OEM and ODM Manufacturing
OEM Quality Control From Design to Production
In original equipment manufacturing, OEM quality control ensures contract factories follow your exact engineering documentation without substitution. Strict change control procedures prevent unapproved component swaps.
ODM Quality Control for Custom Product Development
With original design manufacturing, ODM quality control covers both initial engineering and physical production. Because the supplier handles design iterations, rigorous milestone validation protects against unvetted architectural changes.
Supplier and Component Quality Management
Maintaining tight supplier quality management systems prevents sub-tier supplier issues from disrupting your lines. Conducting regular vendor audits and incoming material verification enforces high component quality control standards.
Design for Manufacturing and Quality Control
Applying Design for Manufacturing (DFM) principles during early product design eliminates unnecessary assembly steps, reduces tight-tolerance dependencies, and lowers overall manufacturing defects risk.
Quality Control Across the Global Supply Chain
Managing global production nodes requires clear communication, shared testing software, and third-party factory quality inspection support to enforce uniform standards across distant sites.
Common Manufacturing Defects and How to Prevent Them
Cataloging potential failure modes speeds up remediation when issues arise.
Material and Component Defects
- Raw material contamination, incorrect metal alloy grades, or out-of-spec passive electronic components.
- Prevention: Enforce strict material inspection protocols and require mill test certificates from qualified vendors.
Dimensional and Assembly Defects
- Warped plastic enclosures, stripped fastener threads, loose cable harness connections, or misaligned mating parts.
- Prevention: Utilize poke-yoke (mistake-proofing) jigs, automated torque-drivers, and scheduled CMM dimensional inspection routines.
Electronics and PCB Manufacturing Defects
- Solder bridges, cold joints, missing surface-mount components, or trace opens on printed circuit board assemblies.
- Prevention: Deploy Automated Optical Inspection (AOI), In-Circuit Testing (ICT), and automated functional test fixtures.
Electronics Production Line QC Gates
- Gate 1: Solder Paste Inspection (SPI) – Verifies solder deposit volume prior to component placement.
- Gate 2: Surface Mount Placement (SMT) – Audits component alignment and orientation.
- Gate 3: Reflow Oven Inspection (AOI) – Checks joint formation and identifies solder bridges or tombstoning post-reflow.
- Gate 4: ICT / ATE Functional Testing – Validates electrical continuity, circuit parameters, and loaded firmware.
Cosmetic and Surface Defects
- Scratches, uneven anodization, paint drips, sink marks, or misprinted silkscreen logos.
- Prevention: Define clear visual standard limit samples (golden/boundary samples) and set up standardized lighting booths at inspection stations.
Root Cause Analysis and Corrective Action
When defects exceed defined AQL thresholds, quality teams initiate root cause analysis using 5-Why or Fishbone (Ishikawa) methodologies. They then implement formal CAPA (Corrective and Preventive Action) procedures to eliminate systemic causes permanently.
How to Build an Effective Manufacturing Quality Control Plan
Establishing an actionable quality plan aligns engineering, production, and quality teams around shared standards.
Five-Step Quality Control Plan Setup
Define Critical Quality Requirements: Document Critical-to-Quality (CTQ) features and specific engineering tolerances.
Establish Inspection & Testing Points: Set up dedicated IQC, IPQC, FQC, and OQC quality gates along the production flow.
Set Quality Acceptance Criteria: Establish quantitative pass/fail thresholds, AQL limits, and physical golden samples.
Document Results & Nonconformities: Deploy digital logging systems to capture real-time inspection records and execute CAPA workflows.
Monitor Quality Metrics & Drive Continuous Improvement: Track First Pass Yield (FPY), defect rates, and SPC metrics to refine line processes.
1. Define Critical Quality Requirements
Identify Critical-to-Quality (CTQ) features that directly impact safety, performance, or appearance. Document tight tolerances for CTQ dimensions while allowing wider tolerances on non-critical features to manage unit cost.
2. Establish Inspection and Testing Points
Map your production layout to establish formal quality gates:
- Incoming Gate (IQC): Raw materials and sub-components.
- In-Process Gate (IPQC): Sub-assembly nodes and post-SMT lines.
- Final Gate (FQC): Fully assembled products.
- Outgoing Gate (OQC): Packaged inventory awaiting dispatch.
3. Set Quality Acceptance Criteria
Define precise pass/fail criteria for every check. Use clear numerical thresholds for dimensions, electrical parameters, and functional metrics, supplemented by physical limit samples for visual standards.
4. Document Results and Nonconformities
Implement digital quality logging rather than paper forms. Real-time data capture speeds nonconformance isolation and accelerates trend analysis across different operator shifts.
5. Monitor Quality Metrics and Continuous Improvement
Review aggregated quality data weekly to isolate process drift. Integrate findings back into training programs and line adjustments to foster a culture of continuous improvement.
Quality Control Metrics for Manufacturing
Tracking quantifiable key performance indicators (KPIs) reveals system health and pinpoints improvement targets.
Defect Rate and Defects Per Million Opportunities
The defect rate tracks the percentage of nonconforming units per build run. For precise electronics assembly, teams calculate DPPM (Defects Per Million Opportunities) to evaluate micro-level reliability:
DPPM = (Total Defective Parts Found / Total Parts Inspected) × 1,000,000
First Pass Yield and Production Yield
First pass yield (FPY) measures the percentage of units that complete the entire manufacturing and inspection process without requiring any rework or scrap:
FPY = (Units Passing Initial Inspection / Total Units Entering Production) × 100
Higher FPY directly lowers unit costs by eliminating labor-intensive rework cycles.
Rework and Scrap Rate
Scrap rate tracks unrecoverable material discarded due to defects, while rework rate monitors units needing secondary repair operations. Keeping both metrics low preserves material margins.
Customer Returns and RMA Rate
Return Merchandise Authorization (RMA) rates quantify field failures post-delivery. Analyzing RMA trends isolates hidden bugs or transport handling weaknesses missed during factory pre-shipment checks.
Related: PCB Design: Complete Guide to PCB Layout, DFM, Manufacturing & Assembly
Quality Control Checklist for Manufactured Products
Use this structured checklist format to standardize evaluations across your manufacturing team.
Approved raw material certificates
Correct electronic component values
Zero physical component damage
Critical-to-Quality (CTQ) dimensions
Fastener torque specifications
Enclosure seam gaps and alignment
Input voltage and power draw limits
Wireless signal strength and pairing
Firmware version verification
Zero surface scratches or paint runs
Clean silkscreen printing and labels
Flush component housing fit
Accurate barcode scanning and SKU info
Correct drop-tested protective foam
Outer carton weight and count check
How to Choose a Manufacturing Partner for Quality Control
Selecting a contract manufacturer requires auditing their quality execution capabilities alongside their production capacity.
Manufacturing and Engineering Capabilities
Evaluate whether the supplier maintains in-house tooling design, SMT assembly lines, and mechanical production facilities. Integrated engineering teams catch design flaws earlier than pure assembly operations.
Quality Management and Inspection Systems
Verify the supplier holds active certifications, such as an ISO 9001 quality control management system. Request examples of their formal quality control checklist formats, SPC charting, and calibration records.
Testing and Validation Capabilities
Ensure the facility maintains dedicated quality inspection services equipment, including CMM units, optical sorters, spectrum analyzers, and environmental testing chambers on-site.
Supplier and Production Control
Ask how the vendor manages component quality control across their sub-tier suppliers. Robust vendors enforce incoming inspection gates and maintain verified secondary sources for critical components.
Quality Documentation and Communication
Clear reporting keeps hardware projects on track. Look for manufacturing partners that deliver structured inspection logs, clear nonconformance reports, and proactive engineering change proposals.
Why Choose Precintl for OEM & ODM Manufacturing Quality Control?
Precintl integrates quality control directly into every stage of engineering and volume production.
Quality Control From Product Design to Mass Production
Precintl oversees product quality from early architectural drawings through full-volume fulfillment. Our engineering teams integrate rigorous inspection gates at each build milestone, reducing defect risks early.
Engineering, Prototyping and NPI Support
Our New Product Introduction (NPI) framework bridges prototype development and mass assembly. We validate tooling, refine assembly sequences, and create dedicated test fixtures during early validation builds.
Integrated Inspection, Testing and Production Control
Precintl operates fully equipped inspection facilities featuring automated optical inspection, CMM dimensional verification, functional test stations, and environmental stress chambers to guarantee total product compliance.
Quality-Focused OEM and ODM Manufacturing for Global Businesses
Whether delivering turnkey ODM designs or execution-ready OEM projects, Precintl provides transparent quality documentation, full lot traceability, and global supply chain reliability tailored to international brands.
How Precintl Applies Quality Control in Real Manufacturing Projects
Our hands-on process enforces strict quality verification at every step of manufacturing execution.
Engineering Review and Design-for-Manufacturing Checks
Every project begins with a comprehensive DFM audit. Precintl engineers review Gerber files, CAD models, and tolerance stacks to optimize designs for line yield before cutting production tooling.
Prototype and NPI Quality Validation
Our NPI engineering team builds initial units under controlled conditions, validating component fit, mechanical stress points, and thermal profiles to eliminate issues early.
EVT, DVT and PVT Quality Gates
Precintl guides products through EVT, DVT, and PVT milestones using formal sign-off gates. Moving to volume assembly requires meeting target yields and clearing defined functional criteria.
Supplier, Material and Component Verification
Our vendor management team screens every raw material lot and component delivery. Incoming material inspection protocol confirms material composition and component authenticity before staging inventory.
Production Inspection and Functional Testing
During active line runs, inline technicians perform continuous functional checks and visual evaluations. Custom automated test fixtures log electrical metrics for 100% of finished circuit boards.
Final Inspection, Documentation and Pre-Shipment Verification
Before container loading, Precintl quality teams perform a final AQL sampling inspection. We issue detailed quality inspection reports, covering dimensional verification, functional logs, and packaging audits.
Continuous Improvement and Defect Prevention
Post-production yield analyses inform future build runs. Tracking field performance and line metrics drives continuous engineering refinements that systematically reduce unit defect risks over time.
Frequently Asked Questions About Manufacturing Quality Control
What Is Quality Control in Manufacturing?
Quality control in manufacturing is the systematic process of inspecting, testing, and evaluating physical products during and after assembly to confirm they meet exact engineering specifications, regulatory standards, and functional criteria.
What Are the 4 Types of Quality Control?
The four primary types of quality control in manufacturing are:
- Incoming Quality Control (IQC): Inspecting raw materials and sub-components.
- In-Process Quality Control (IPQC): Evaluating units during active assembly lines.
- Final Quality Control (FQC): Testing finished products after complete assembly.
- Outgoing Quality Control (OQC): Verifying final packaging, labeling, and palletizing before shipment.
What Is the Difference Between QA and QC?
Quality Assurance (QA) is process-oriented and focuses on preventing defects through system design, documentation, and audits. Quality Control (QC) is product-oriented and focuses on identifying defects in physical parts through inspection, testing, and measurement.
What Are the Main Steps in Manufacturing Quality Control?
The core steps include: defining critical quality parameters, inspecting incoming materials, executing inline quality checks during assembly, conducting final functional testing on finished products, completing pre-shipment packaging audits, and analyzing production yield data for continuous improvement.
What Is AQL in Quality Control?
AQL stands for Acceptable Quality Limit. It is a statistical sampling standard (such as ISO 2859-1) that defines the maximum number of allowable defective units in a randomly selected sample size for a production batch to be accepted or rejected.
Is ISO 9001 Required for Manufacturing?
While not legally required for all consumer goods, ISO 9001 certification is widely expected by international buyers. It confirms that a contract manufacturer operates a standardized, audited Quality Management System capable of delivering consistent product quality.
How Do OEM Manufacturers Control Product Quality?
OEM manufacturers control product quality by enforcing rigid adherence to customer-provided CAD drawings, engineering specifications, and custom testing protocols, supported by incoming component checks, automated line testing, and strict engineering change order (ECO) management.
How Does ODM Manufacturing Handle Quality Control?
ODM manufacturers manage quality control by taking responsibility for both design validation and production verification. They execute comprehensive EVT, DVT, and PVT testing phases, set internal quality acceptance criteria, and conduct full functional testing on custom-developed product platforms.
Improve Product Quality With an Experienced OEM & ODM Manufacturing Partner
Partnering with an experienced contract manufacturer protects your product quality, timeline, and project budget. Precintl delivers complete manufacturing oversight—combining engineering reviews, comprehensive testing protocols, and robust quality management systems tailored to your specific hardware requirements.